 ← Selected Works
Villageon the Isle
Luxury senior living renovation and FF&E execution across resident dining, lounge, social, and common areas in Venice, Florida.
Hospitality-Level Senior Living Execution
Selected experience of founder Gabriel Bava.
The project focused on creating hospitality-inspired environments that blend comfort, functionality, and elevated coastal design throughout resident dining, lounge, social, and common areas.
The renovation required careful sequencing, staging, and attention to detail while supporting an active senior living environment and maintaining a polished final presentation across each space.
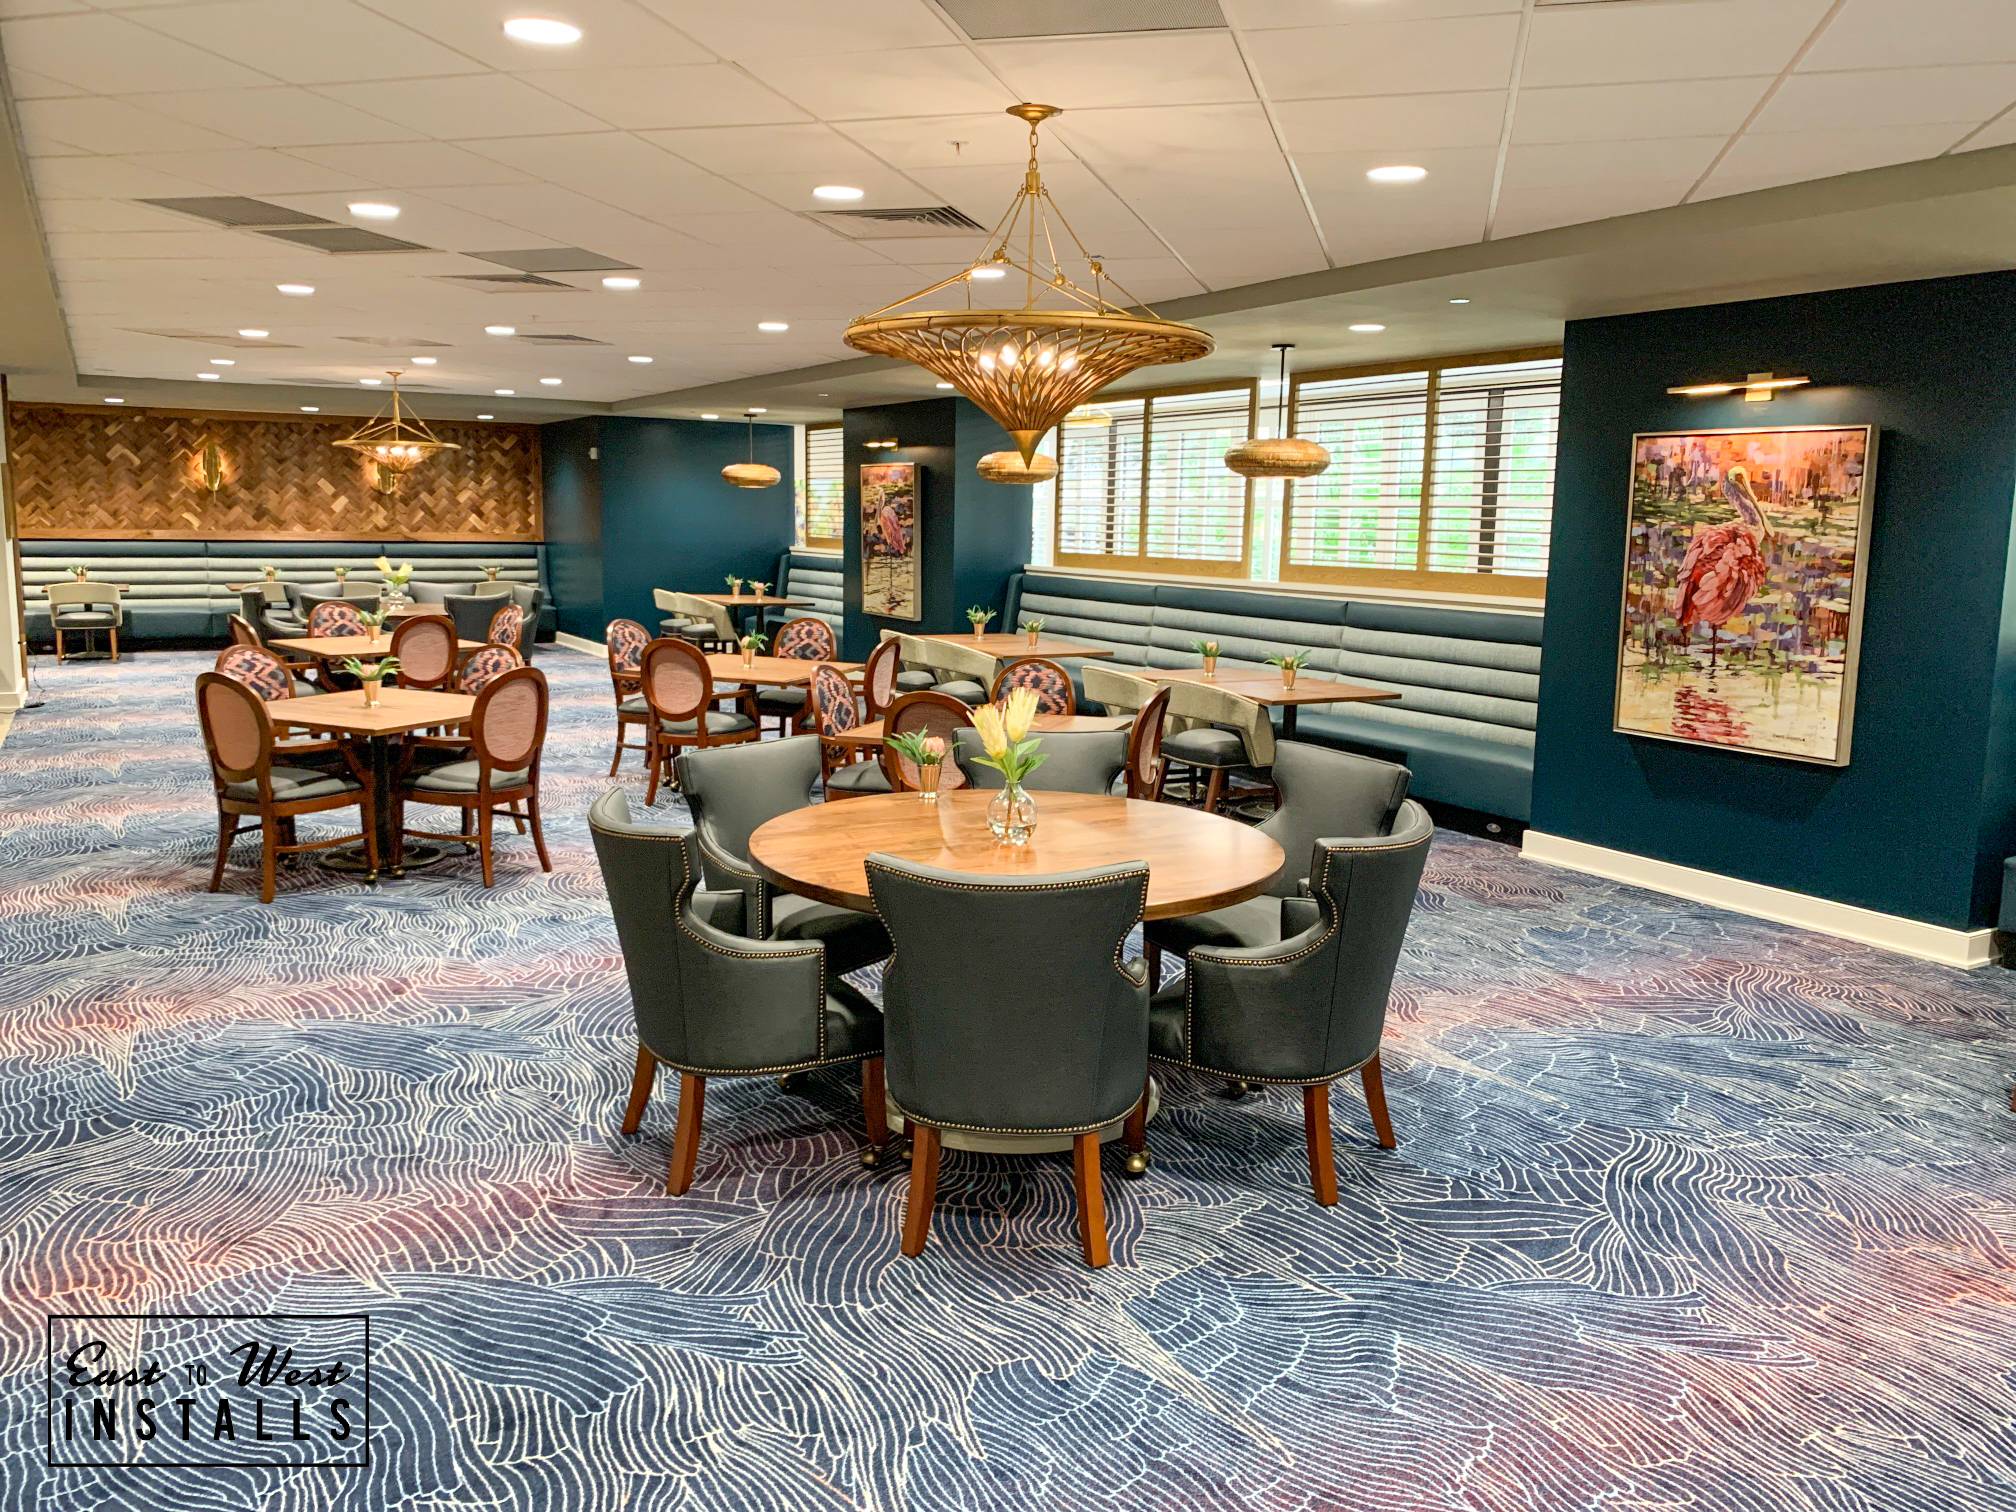
Senior living environments are becoming hospitality experiences.
Field Execution Across Multiple Resident Spaces
The project illustrates field-execution and coordination considerations across resident-facing senior living spaces.
Environments Built for Residents
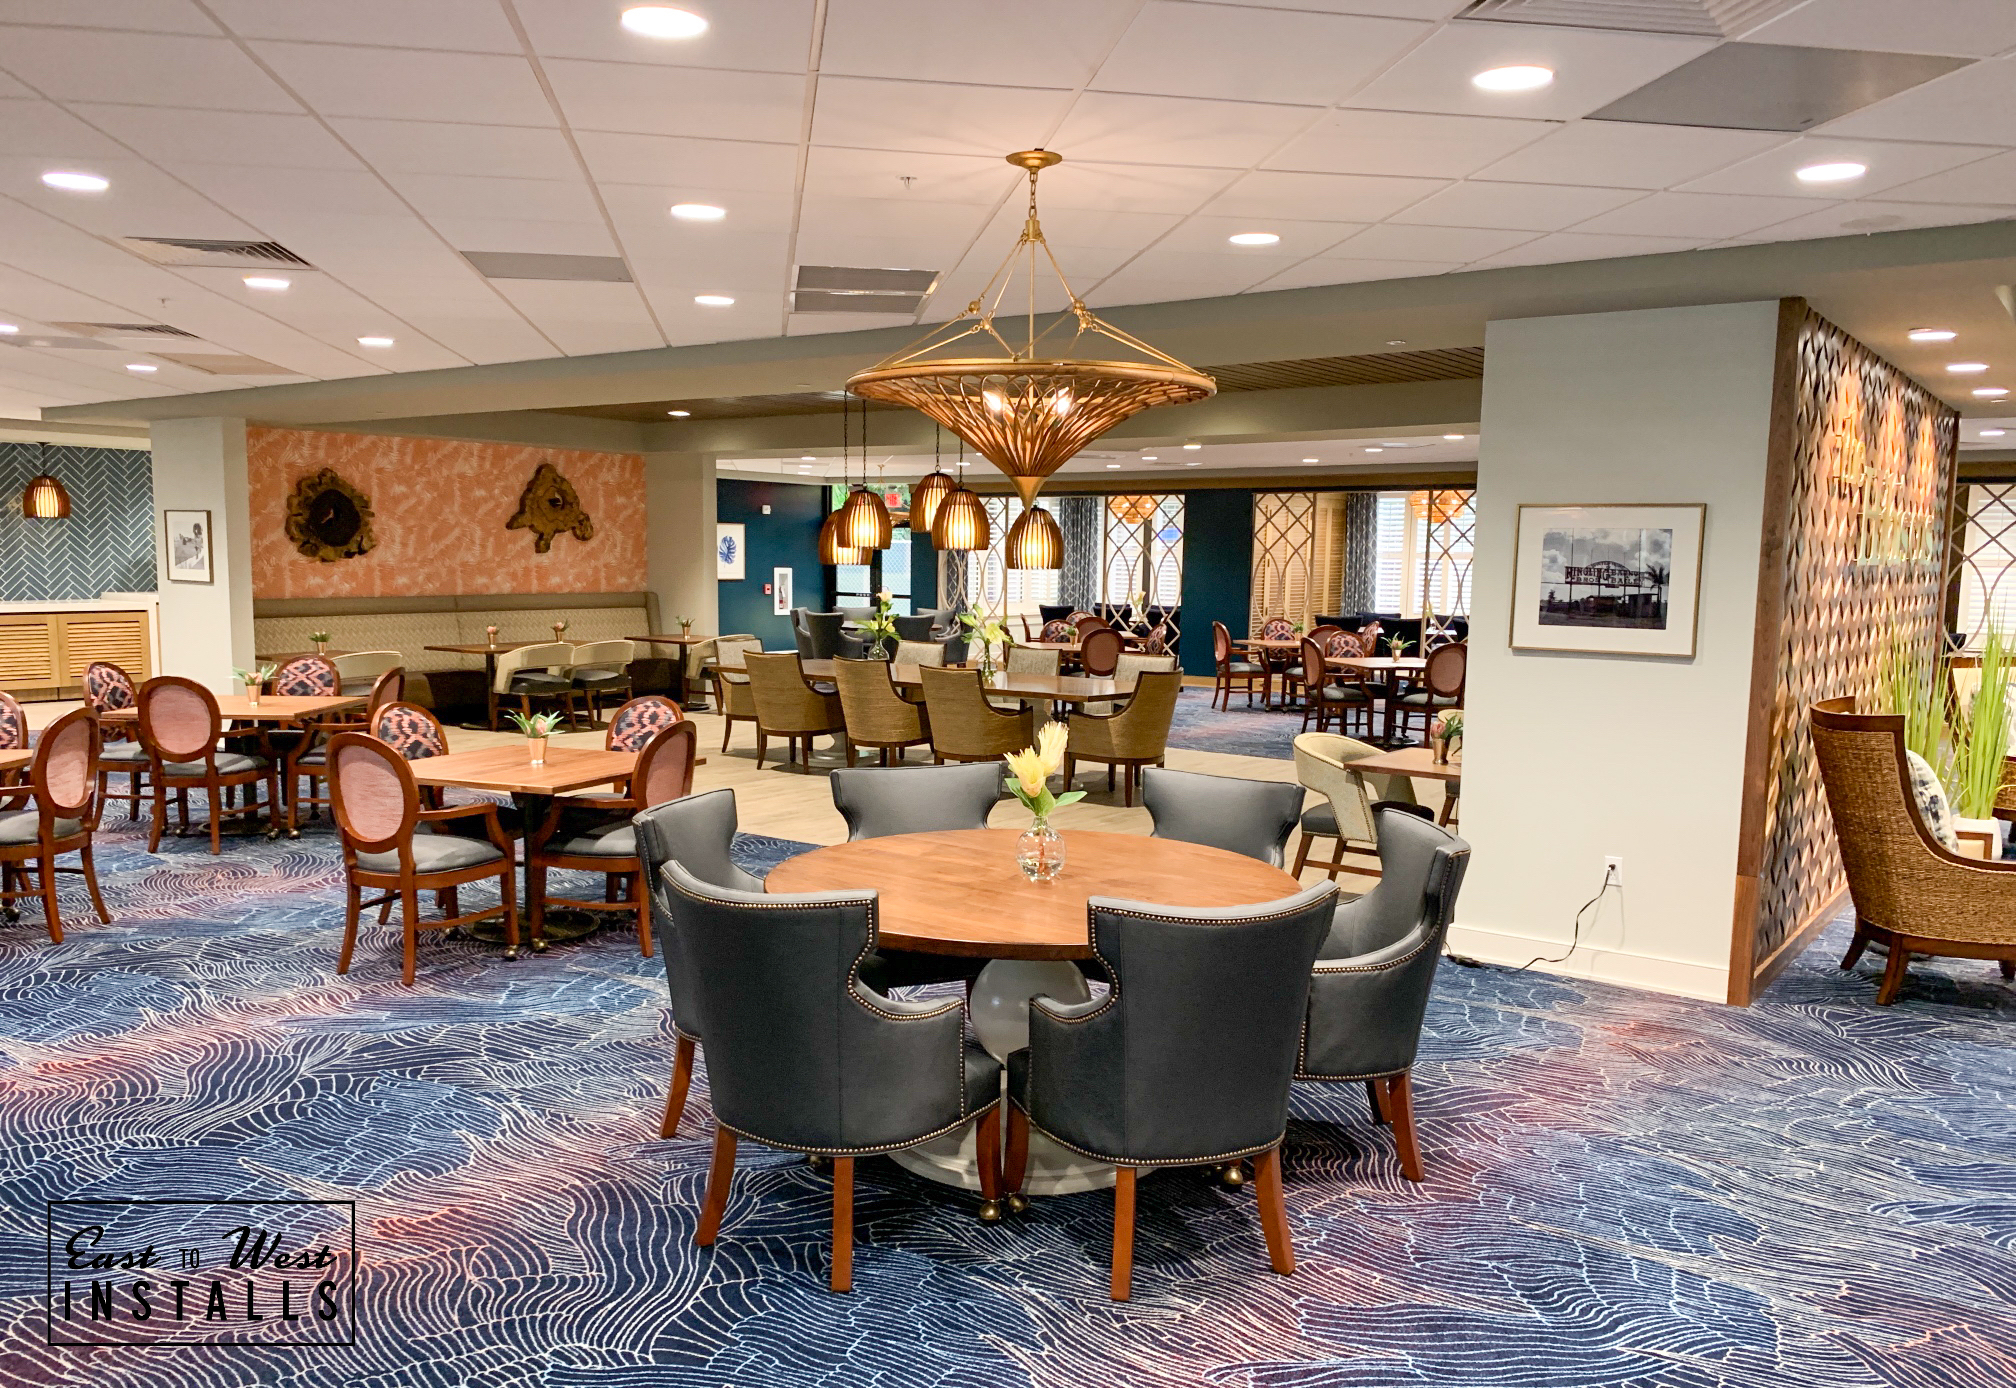
Hospitality Dining Environments
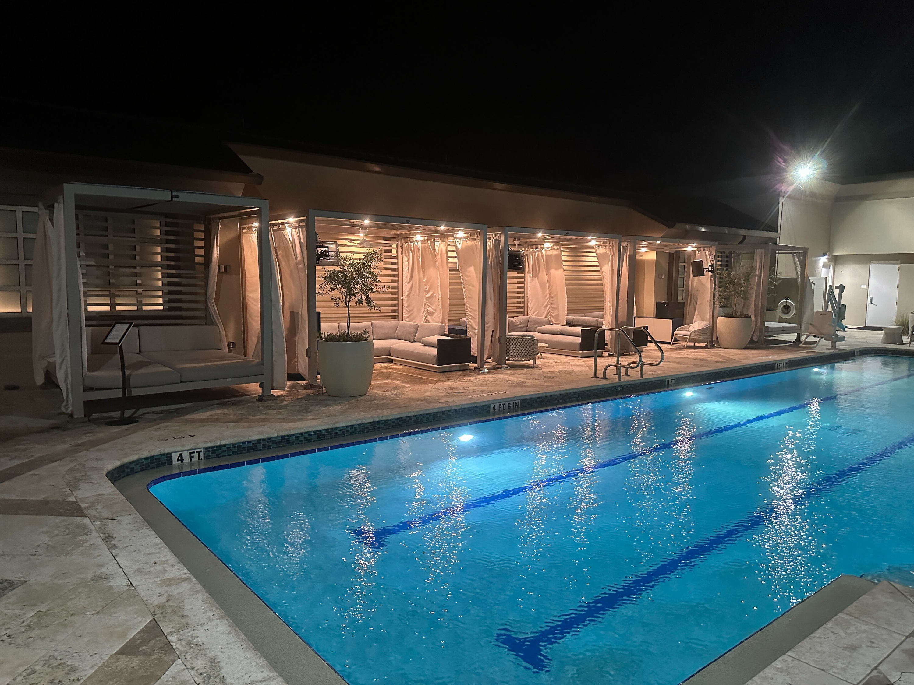

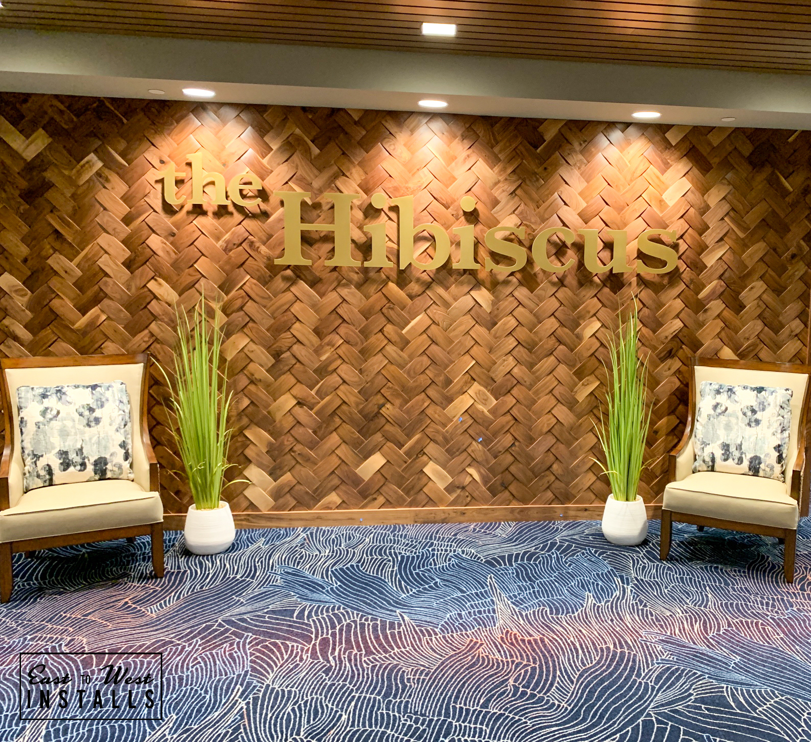
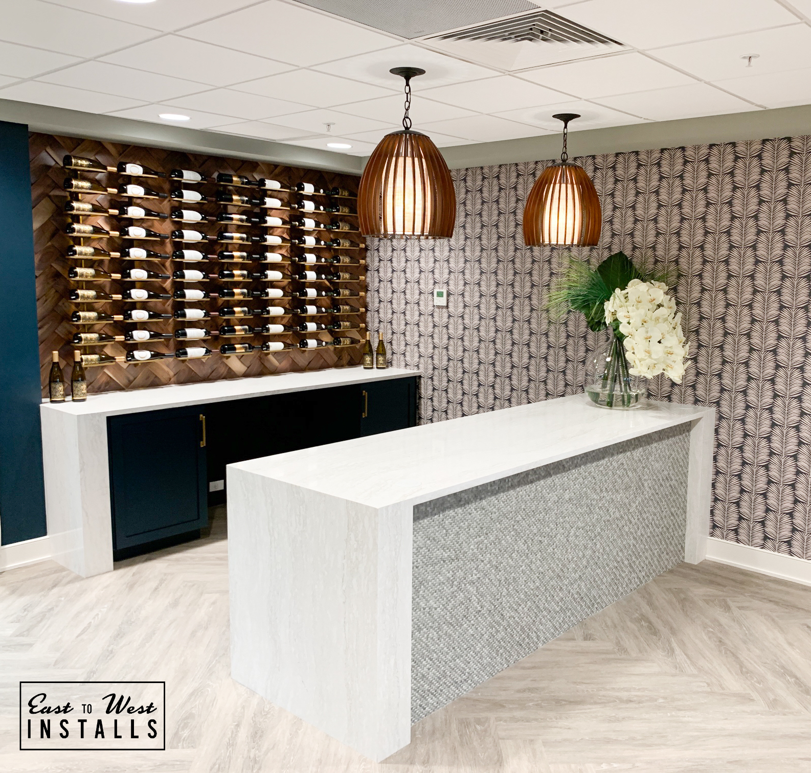
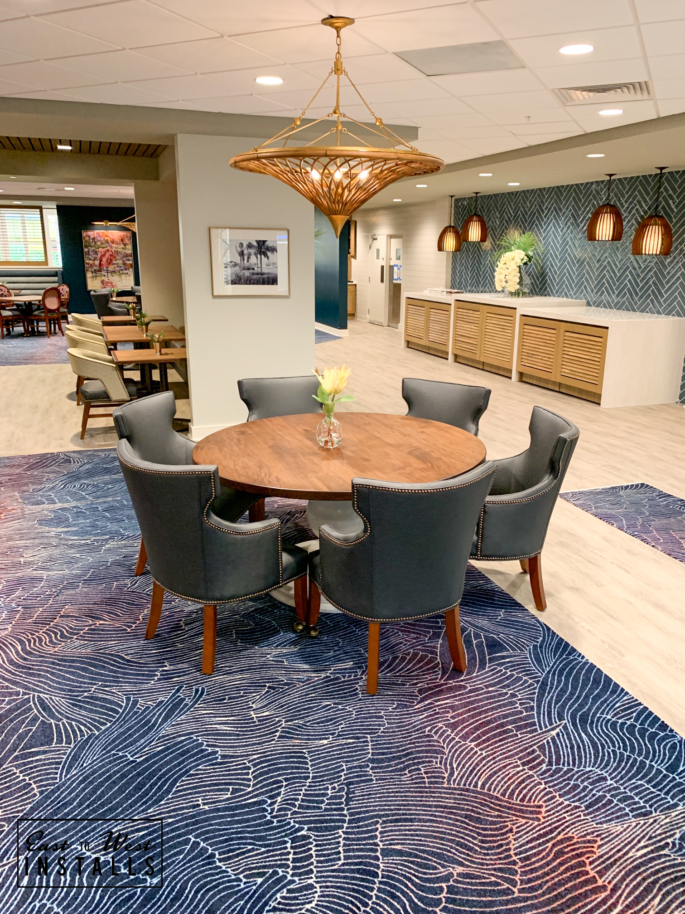
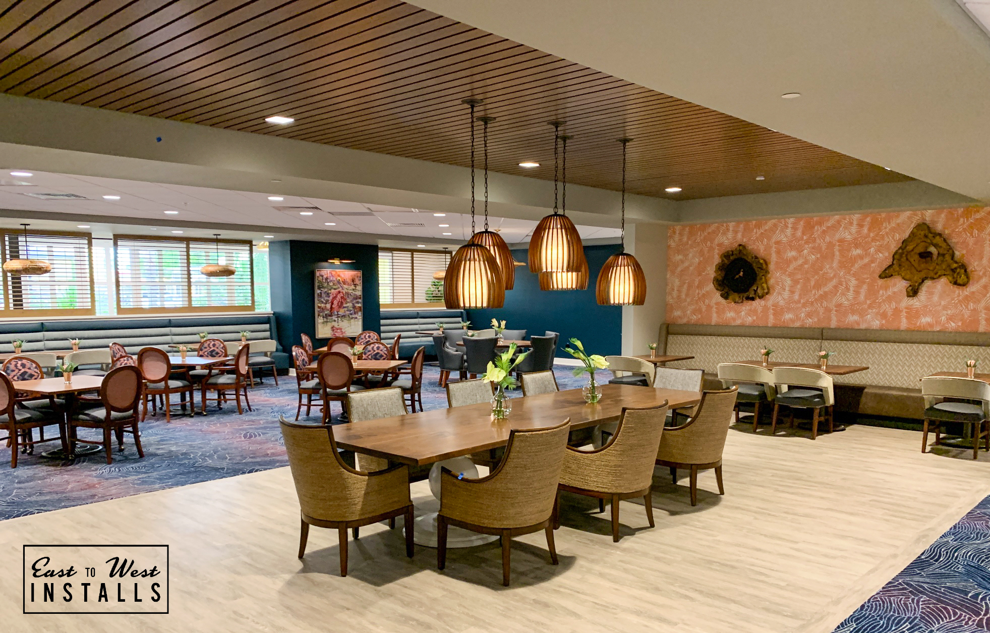
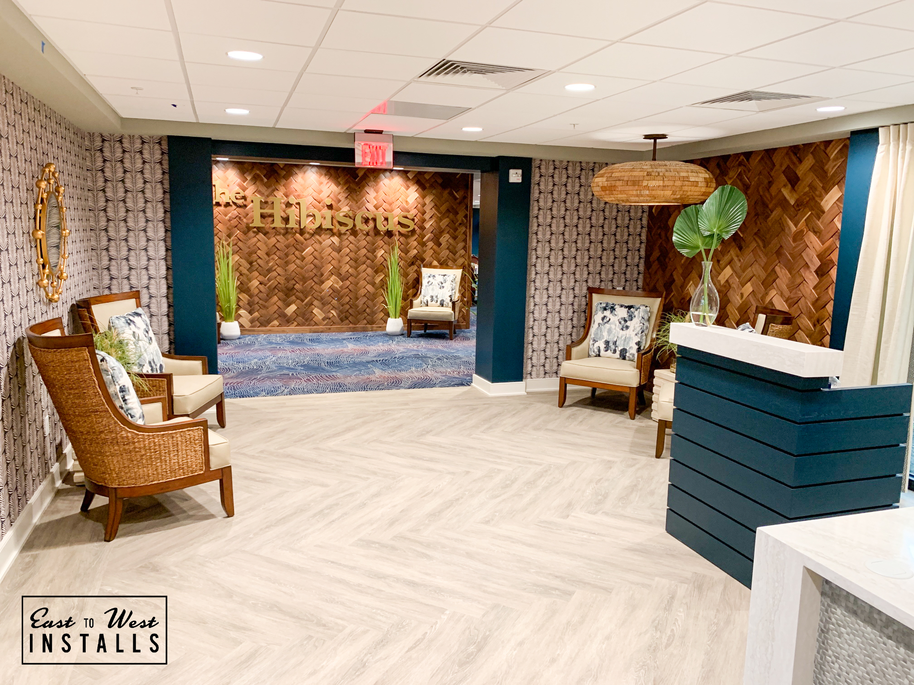
Dining and social environments were designed to create an upscale hospitality atmosphere that encourages gathering, comfort, and community interaction. Warm wood textures, layered lighting, and custom seating layouts helped transform these spaces into functional, inviting environments for residents and guests.
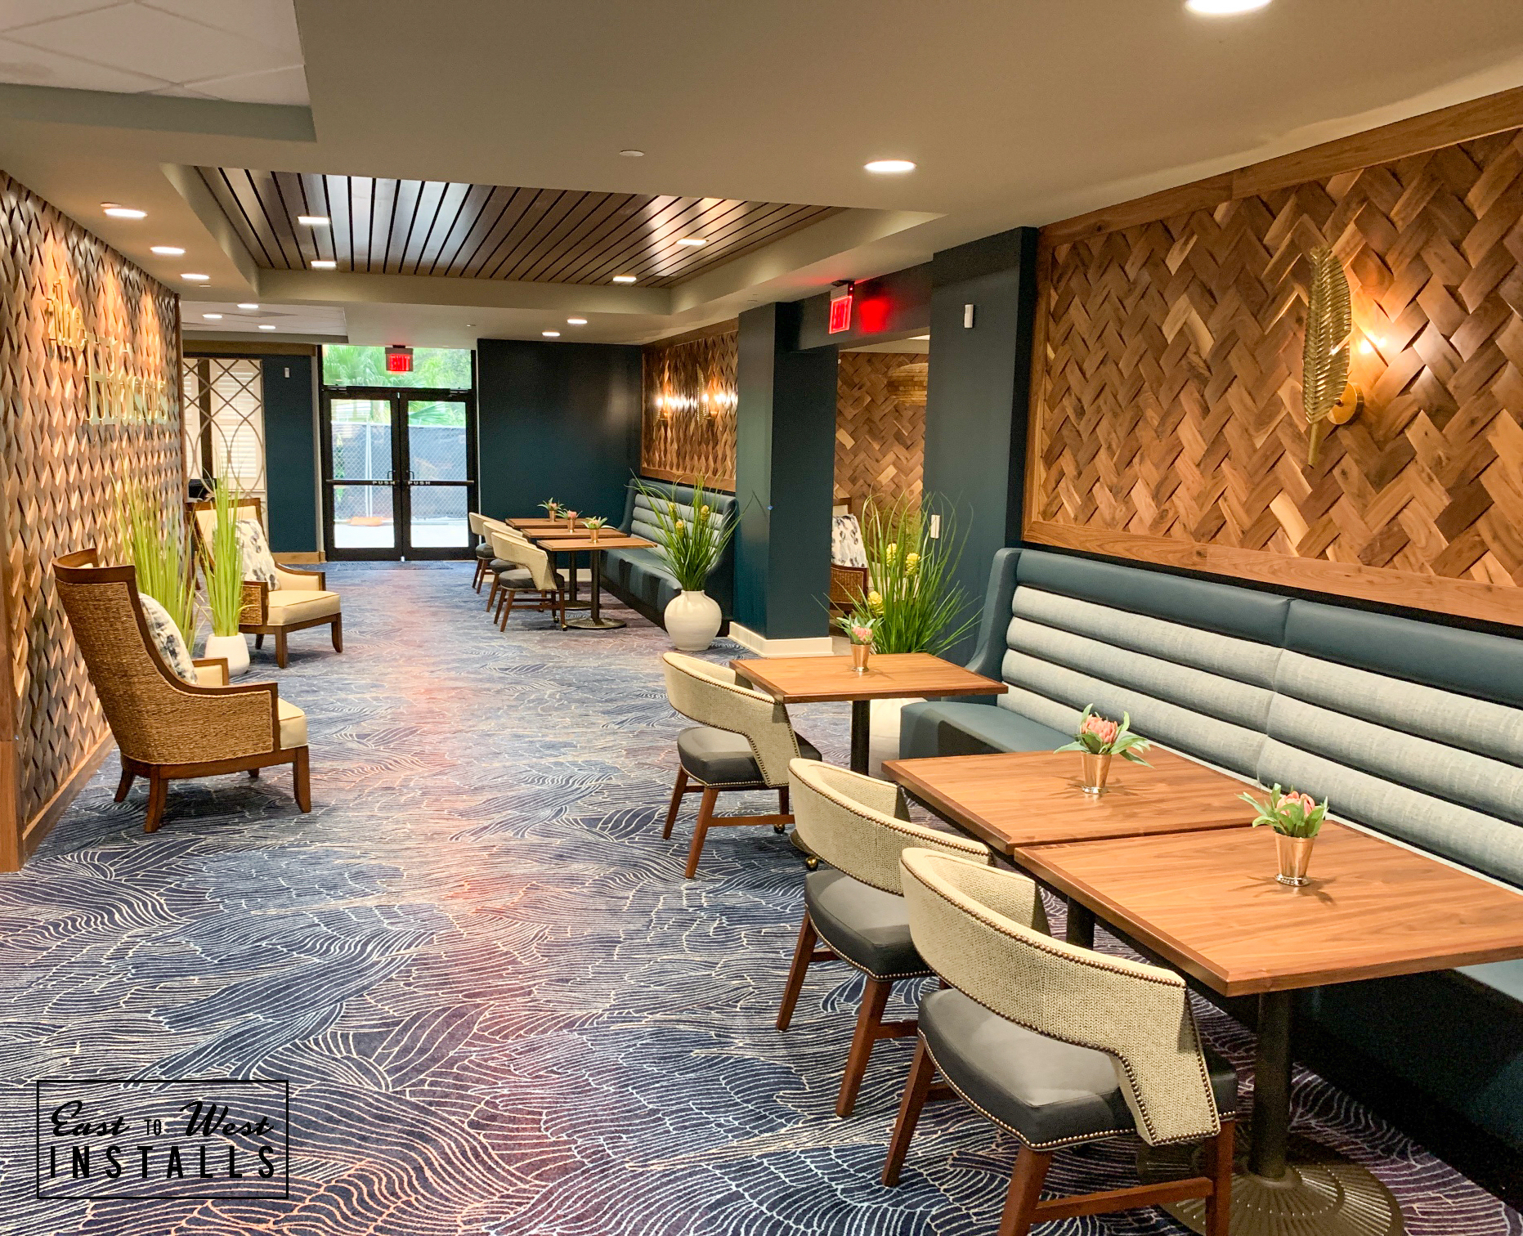
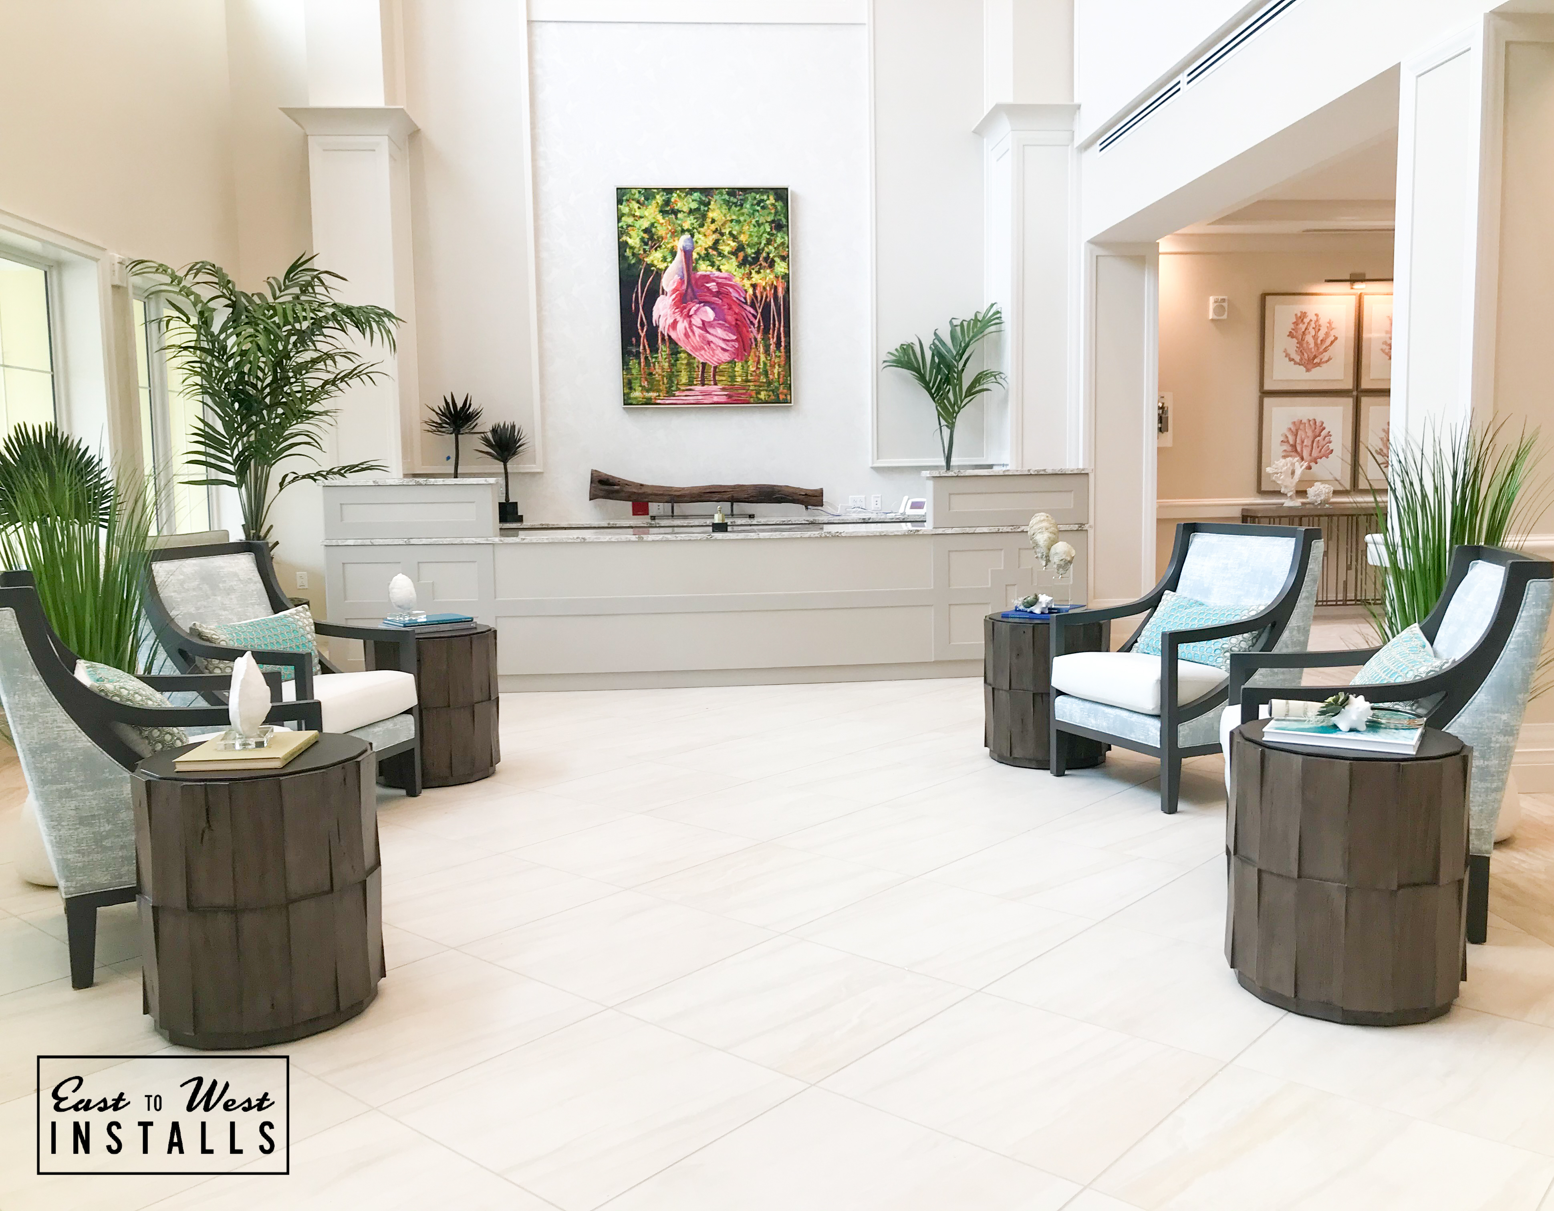
Common Area & Lounge Installations
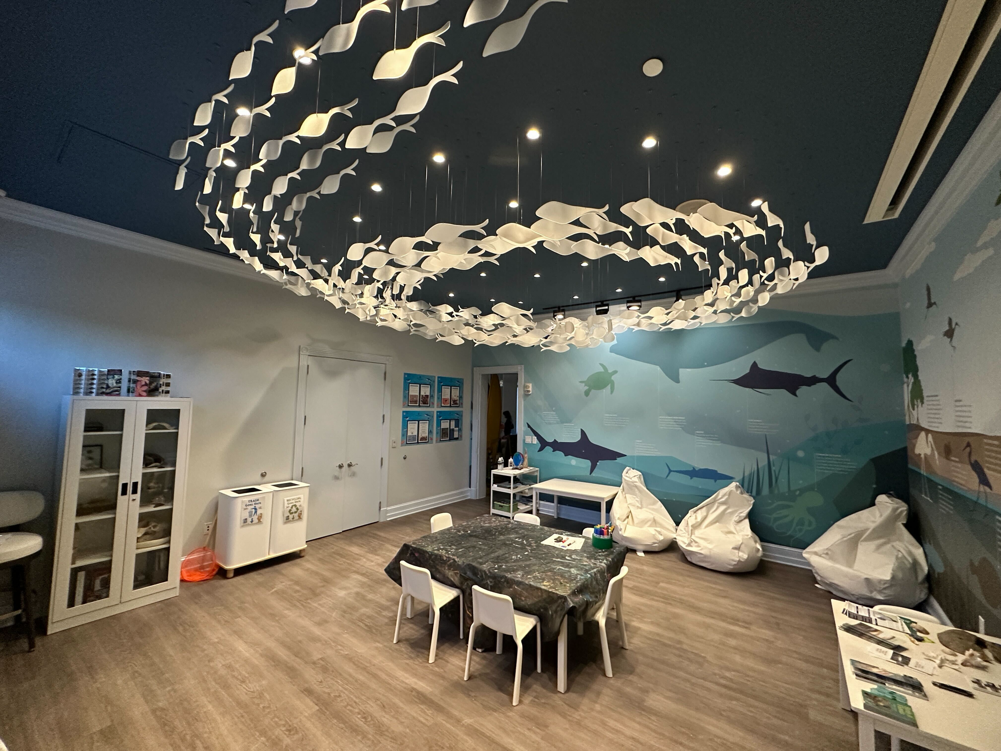
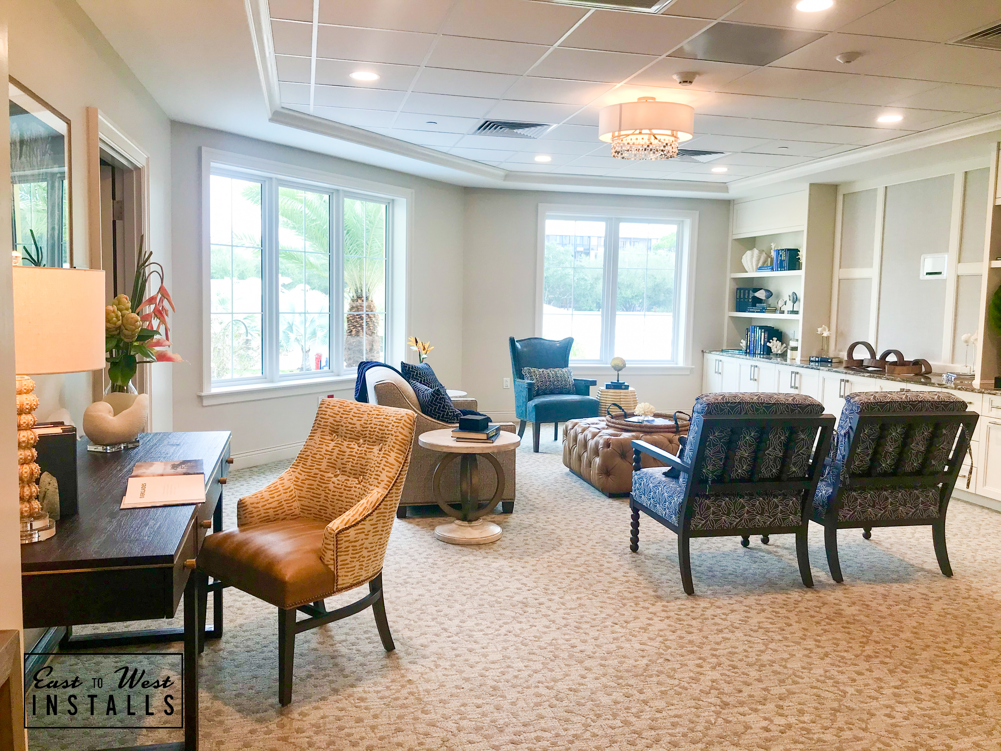
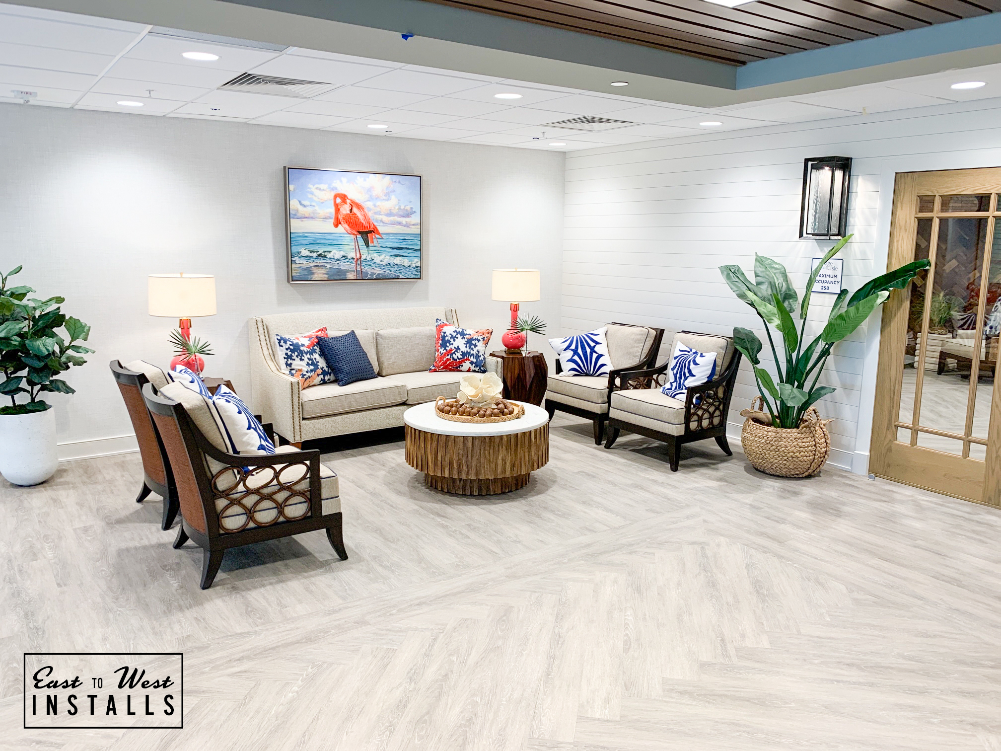
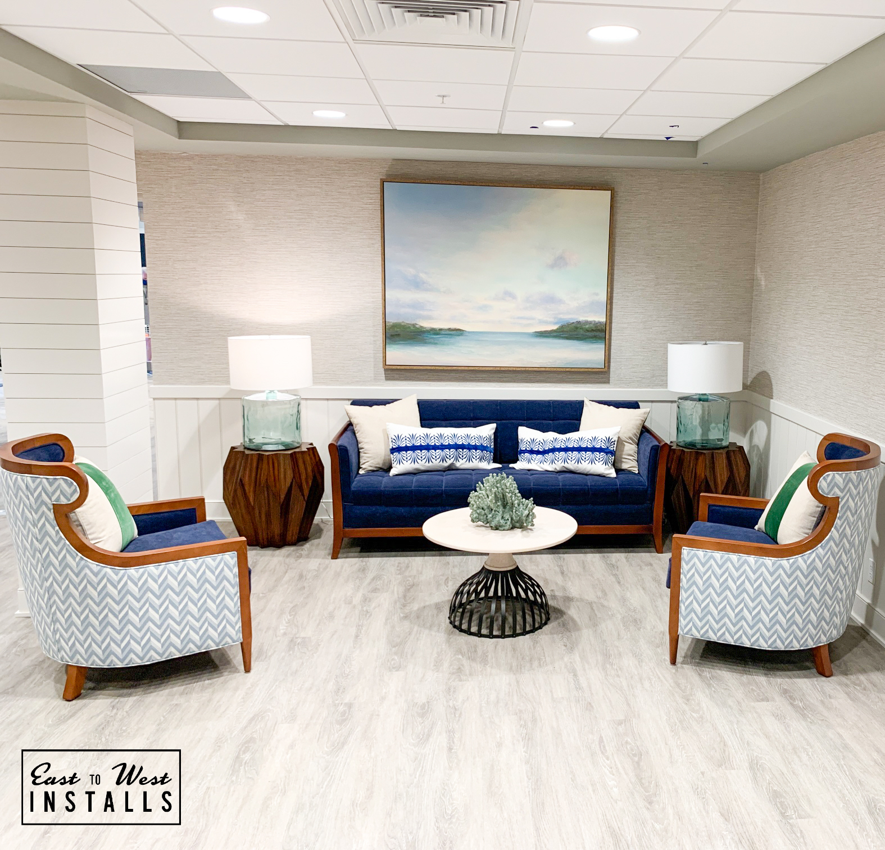
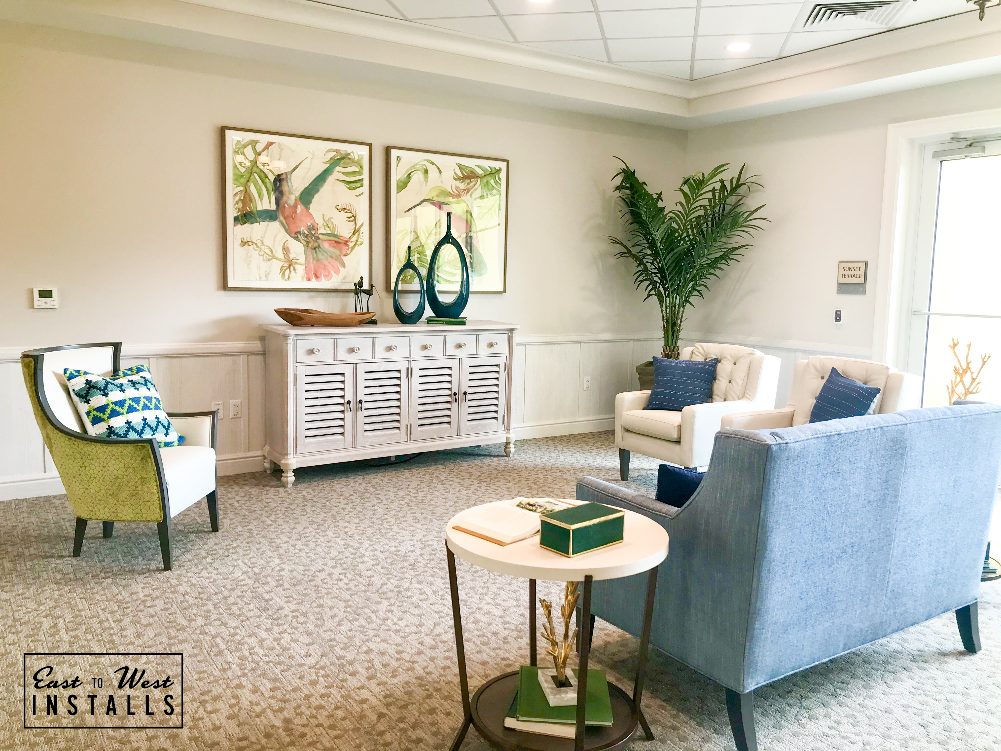
Shared spaces throughout the community were installed and staged to feel open, welcoming, and hospitality-forward. The work included furnishings, seating groups, décor, and architectural elements across renovated environments.
Resident Living Spaces
Resident living environments were carefully installed and staged to balance comfort, accessibility, and modern aesthetics. Each room was coordinated to support both functionality and an elevated residential experience.
Coordination Across an Active Community
Active Community Coordination
Execution supported an active senior living community where scheduling, staging, and field awareness were critical to maintaining resident comfort throughout the renovation.
Multi-Area Installation
Work spanned dining spaces, lounges, resident areas, common spaces, and hospitality-style gathering environments — all sequenced and coordinated as a unified project.
Coastal Hospitality Aesthetic
The final environments combined warm textures, refined coastal finishes, and hospitality-forward details to elevate the resident experience across every space.
Presentation-Ready Delivery
Each space was installed, aligned, staged, and prepared for resident and guest use with a focus on final presentation, alignment, and operational readiness.
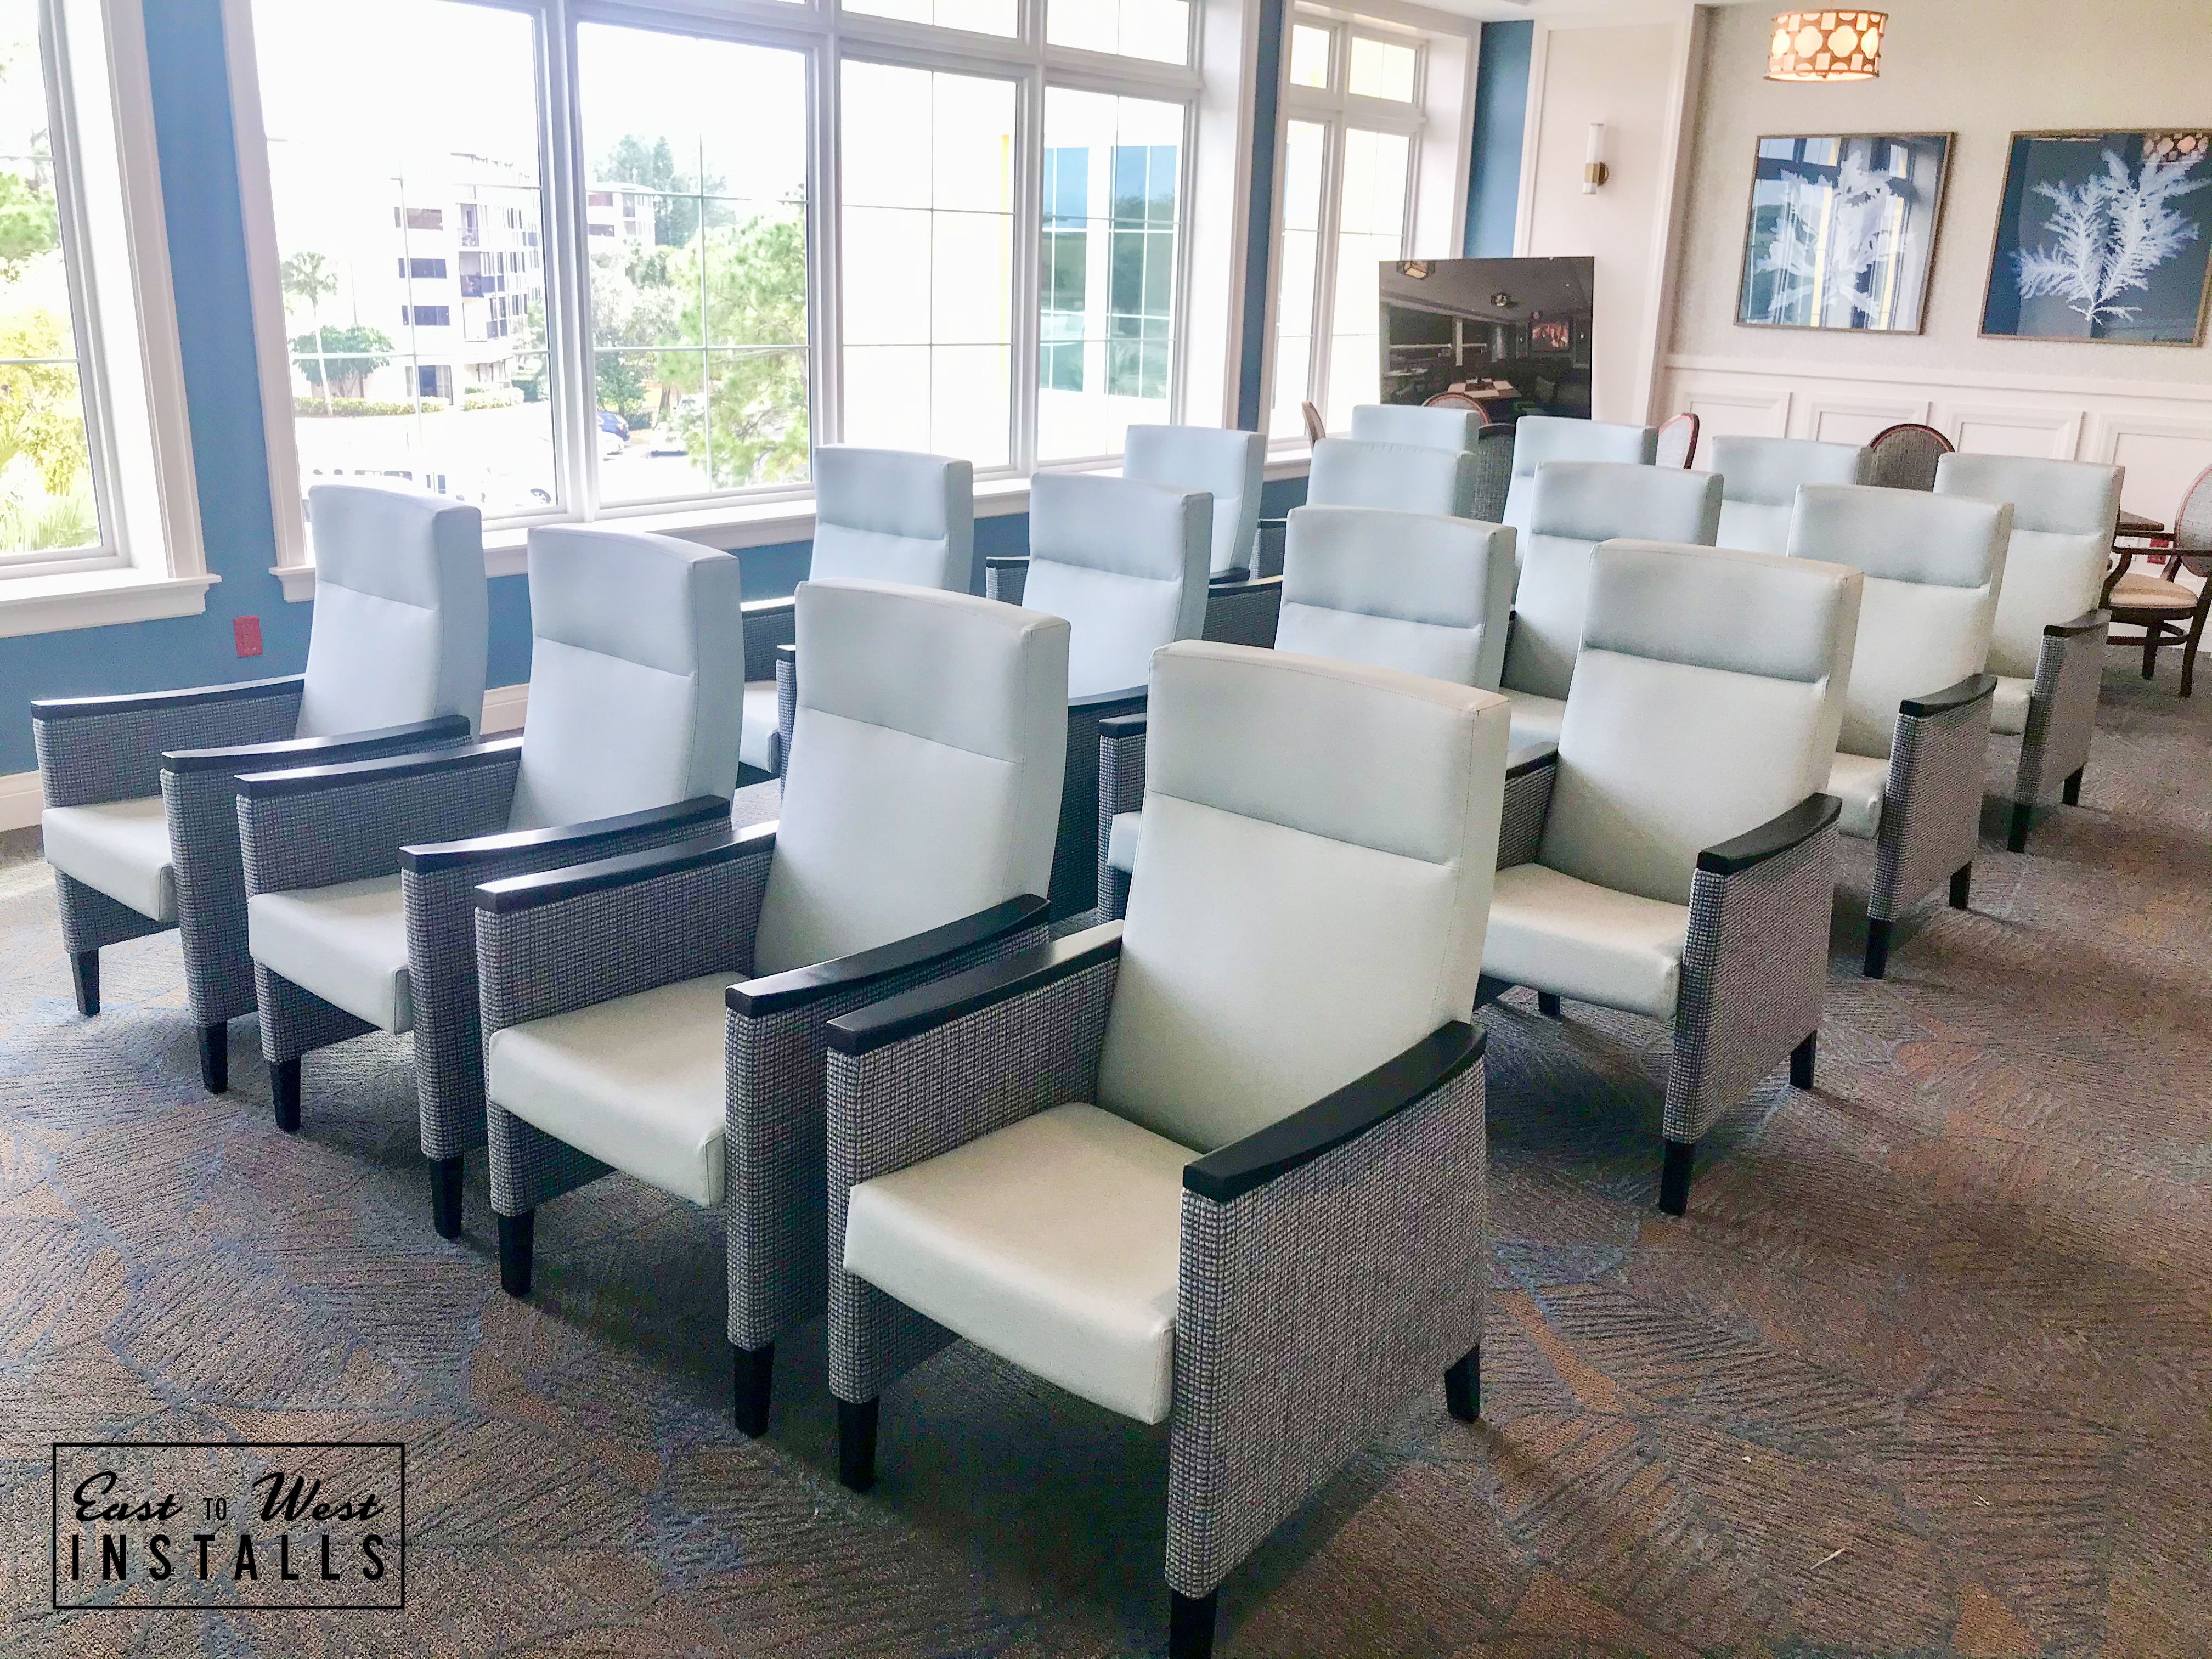
A Community Transformed
The completed renovation is a refined senior living environment with warm, hospitality-driven, resident-facing spaces.
The work included FF&E installation, multi-space sequencing, and final detailing across dining, lounge, common, and resident spaces.
This Founder Field Experience informs Velinor’s approach to agreed field coordination, readiness records, and handoff planning for future senior living engagements.
Refined environments require disciplined execution.
Velinor Projects provides scope-defined coordination, field coverage, and readiness reporting for senior living, hospitality, and mixed-use environments.